
We are one of the leading experts for measured building surveys. Regardless of the scope of the project, our expert surveyors produce detailed and accurate surveys to support all planning applications and architectural design.
Here at Axiom Geomatics, we offer the highest level of service for measured building surveys and always have the best interests of our customers at heart. Whatever your requirements, whether you request drawings for facilities management or structural design work, we can provide you with an expert survey tailored to your needs, containing all of the accuracy and detail you require.
Measured surveys can be completed on any type or scale of property. At Axiom Geomatics, we produce accurate and detailed plans for many types of applications, including all of the following:
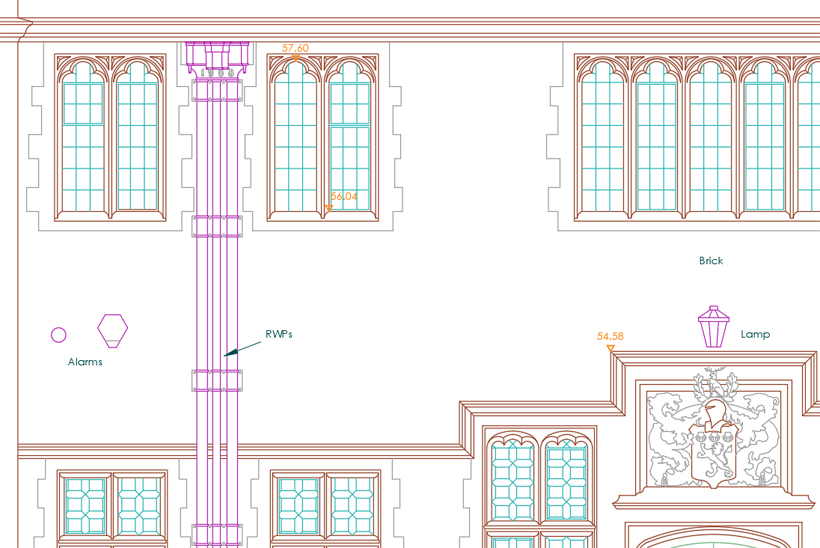
Working hard on your behalf, we produce measured surveys using control networks that utilise the latest Trimble S-series total stations. They are perfect for surveys and known for their proven technologies and data capturing ability. Following the survey, we complete your plan drawings using GEOSite Office and AutoCAD software, producing highly accurate surveys of the purest quality for the project you are working on.
Working closely with RICS specifications when required, we create bespoke survey solutions and tailor our service to your individual requirements. Delivering accurate surveys that are cost-effective and contain a wealth of information, we bring your building plans right up-to-date.
Here at Axiom, we present all drawings from our measured building surveys in a choice of formats depending on your project and your personal requirements. They can be displayed in a simplified format or contain an impressive level of architectural detail to support any planning application and architectual design. All CAD formats, including layering, can follow our in-house standard or conform to a pattern defined by you.