
Land Registry-compliant plans

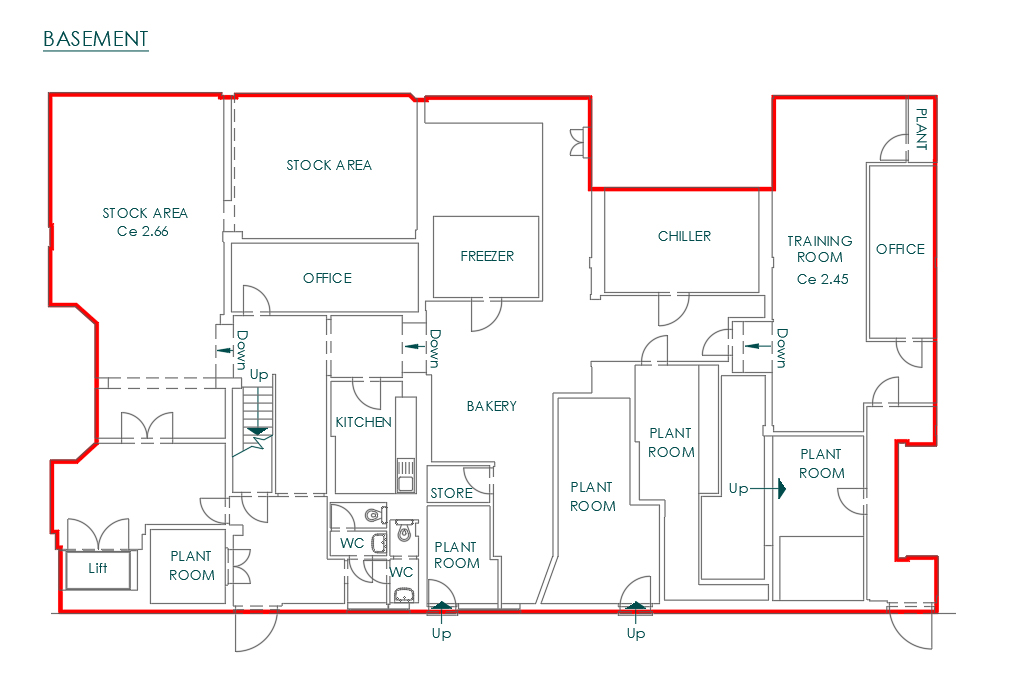
At Axiom Geomatics we are often asked to provide Land Registry-compliant title and lease plans. These can be required when property is being sold or re-let. In addition, such plans can often be requested when a parcel of land is being split or joined to another (Deed of Variation). Our surveys are often accomplished using our topographical survey equipment, which means that large and odd-shaped land can be easily and accurately defined. Lease plans for flats and commercial properties can also require a general-arrangement floor plan to which our measured building survey expertise can be put to use.

Area Measurement Services

With a proven track record in high-quality floor plans, Axiom Geomatics also offer area measurement services for all manner of properties – including shops, offices and warehouse space. We are able to provide Net Internal (NIA), Gross Internal (GIA), Gross External (GEA) and Gross Site (GSA) area calculations. Whilst normally working to the RICS Property Measurement specifications, we are also able to offer IPMS and ITZA calculations.
Got a project in mind?

Talk to our team about your site, we’ll quote fast and deliver faster.

Title & Lease Plans/Area Measurement FAQs

What is a title plan?
A title plan is a scaled drawing that identifies the boundaries of a property or parcel of land and is commonly used for legal, conveyancing, and Land Registry purposes.
A lease plan is a detailed drawing showing the extent of a property being leased. It helps clearly identify the areas included within a lease agreement.
Professionally prepared lease plans help reduce delays during legal transactions by ensuring plans are accurate, clear, and suitable for submission to solicitors and relevant authorities.
Yes. Title and lease plans can be prepared for houses, flats, offices, retail units, industrial premises, and mixed-use developments.
A lease plan may include boundaries, access routes, communal areas, parking spaces, floor levels, and other relevant property details depending on the requirements of the transaction.
What is an area measurement survey?
An area measurement survey calculates the usable floor area of a building or space and provides accurate figures for property management, leasing, valuation, and development purposes.
🍪