CAD Drawing Services

Computer-Aided Design (CAD) tools are endemic to our production of survey drawings. The expertise we have gained has enabled us to use CAD to provide additional services to our core activities. These tools may provide the solution to your data-handling requirements.

Why use CAD Drafting Services?

CAD is the perfect instrument for complex drawing preparation, it is easy to edit, can be used for cross-referencing to other drawings, and uses layering so that different categories of information can be switched on or off as required. If you require accurate and speedy drawings that are instantly readable, versatile computerised drawing is the perfect solution. 


Benefits of AutoCAD drawing services
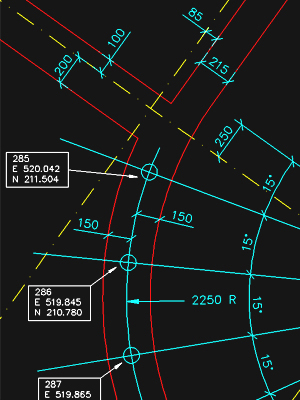
Methodical and meticulous, we are a leading provider of CAD services known for delivering high-precision architectural drawing plans.

Got a project in mind?

Talk to our team about your site, we’ll quote fast and deliver faster.

Why Axiom Geomatics?

At Axiom Geomatics, we provide the full complement of computer aided drawing services. We are able to convert historic paper drawings into CAD files using a detailed ‘vectorising’ technique – similar to tracing over drawings but in an electronic format. By doing this you can apply a degree of interpretation to finished products, creating linked and grouped elements (blocks and layers) not possible in paper format. 


We can also edit, update and append existing CAD drawings to your individual requirements, making them more suitable for your needs. All of our CAD services are completed to the highest standards to enable your projects to tun as smoothly as possible.    

CAD Drawing Services FAQs

What CAD drawing services do you offer?
AXIOM Geomatics provides CAD drafting, architectural drawing creation, drawing modification, survey drawing production, and conversion of paper plans into digital CAD formats.
CAD drawings provide a highly accurate, editable, and efficient way to manage technical information. They also make it easier to coordinate multiple disciplines and maintain up-to-date project documentation.
Yes. Historic paper drawings can be converted into digital CAD files using vectorisation techniques, creating editable and more usable electronic drawings.
Yes. Existing CAD drawings can be edited, updated, and amended to reflect changes, new survey information, or project requirements.
🍪